<-- style PDP --> 529-50 Bruyeres Mews, Toronto - Condo Apt for lease for $2,700
  • new
  • for lease

529-50 Bruyeres Mews

Toronto, Ontario, M5V 0H8 - Niagara

$2,700

  • Neighbourhood

    Niagara

  • Major Intersection

    Bathurst And Lake Shore

  • Listed Since: 1 day(s)

  • Last update: today

Overview

  • Property Type

    Condo Apt, Apartment

  • Bedrooms

    1 + 1

  • Bathrooms

    1

  • Square Feet

    600-699

  • Exposure

    West

  • Total Parking

    1 Underground Garage

  • Locker

    Exclusive

  • Furnished

    No

  • Balcony

    Open

Property Description

Property description for 529-50 Bruyeres Mews, Toronto

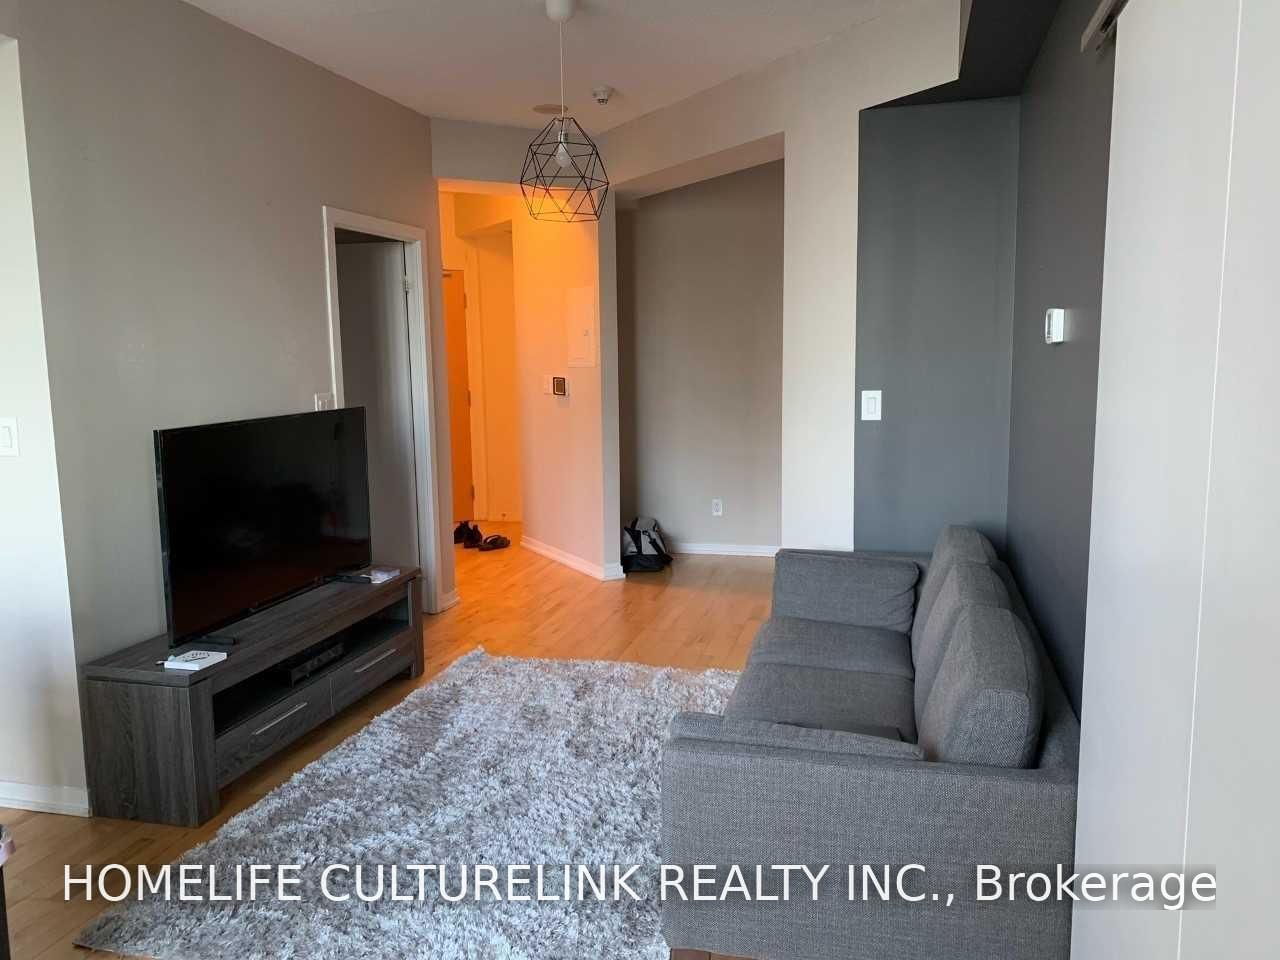
Located next to the Bentway! Easy Access To Transit, BMO Field, CNE, Rogers Centre, The Waterfront, Library, Loblaws, King West, Entertainment District And More! In summer head to the EX, a soccer game, or Blue Jays game, then grab a drink at the many restaurants and pubs in the area. In winter, enjoy ice skating either at the Bentway or head to the ice rink on Queens Quay. When you are done, head back to your 1+Den unit for a hot chocolate! This unit also comes with parking/locker combo where the locker is right off your parking spot! Large, open balcony, great amenities including rooftop patio with community BBQ, and more! Visitor parking available in the building for your guests. Den is open concept and not suitable as a bedroom. Locker unit is behind parking spot for easy loading/unloading into locker unit.

Listed by ROYAL LEPAGE TERREQUITY PRINCIPLED REALTY

  • MLS #

    C13671468

  • Sq. Ft

    600-699

  • Sq. Ft. Source

    MLS

  • Year Built

    6-10

  • Basement

    None

  • View

    Skyline

  • Garage

    Underground, 1 spaces

  • Parking Type

    Exclusive

  • Locker

    Exclusive

  • Pets Permitted

    Yes-with Restrictions

  • Exterior

    Concrete

  • Fireplace

    N

  • Security

    n/a

  • Elevator

    Y

  • Laundry Level

    Main

  • Building Amenities

    Concierge,Exercise Room,Party/Meeting Room,Rooftop Deck/Garden,Visitor Parking

  • Maintenance Fee Includes

    Heat, Parking, Water

  • Property Management

    Wilson Blanchard Management Inc 416-642-2807

  • Heat

    Forced Air

  • A/C

    Central Air

  • Water

    n/a

  • Water Supply

    n/a

  • Central Vac

    N

  • Cert Level

    n/a

  • Energy Cert

    N

  • Kitchen

    2.96 x 4.2 ft Flat level

    Combined W/Dining, Laminate

  • Dining

    2.96 x 4.2 ft Flat level

    Laminate, Combined W/Kitchen

  • Living

    2.97 x 4.35 ft Flat level

    W/O To Balcony, Laminate

  • Primary

    2.85 x 3.3 ft Flat level

    W/I Closet, Window, W/I Closet

  • Den

    2.0 x 2.29 ft Flat level

    Open Concept, Laminate

  • MLS #

    C13671468

  • Sq. Ft

    600-699

  • Sq. Ft. Source

    MLS

  • Year Built

    6-10

  • Basement

    None

  • View

    Skyline

  • Garage

    Underground, 1 spaces

  • Parking Type

    Exclusive

  • Locker

    Exclusive

  • Pets Permitted

    Yes-with Restrictions

  • Exterior

    Concrete

  • Fireplace

    N

  • Security

    n/a

  • Elevator

    Y

  • Laundry Level

    Main

  • Building Amenities

    Concierge,Exercise Room,Party/Meeting Room,Rooftop Deck/Garden,Visitor Parking

  • Maintenance Fee Includes

    Heat, Parking, Water

  • Property Management

    Wilson Blanchard Management Inc 416-642-2807

  • Heat

    Forced Air

  • A/C

    Central Air

  • Water

    n/a

  • Water Supply

    n/a

  • Central Vac

    N

  • Cert Level

    n/a

  • Energy Cert

    N

  • Kitchen

    2.96 x 4.2 ft Flat level

    Combined W/Dining, Laminate

  • Dining

    2.96 x 4.2 ft Flat level

    Laminate, Combined W/Kitchen

  • Living

    2.97 x 4.35 ft Flat level

    W/O To Balcony, Laminate

  • Primary

    2.85 x 3.3 ft Flat level

    W/I Closet, Window, W/I Closet

  • Den

    2.0 x 2.29 ft Flat level

    Open Concept, Laminate

Thinking of Selling?

Find Out Your Home’s Value in Today’s Market!

No Email or Signup is required to view your home estimate.

estimate your home value

Contact Manoj Kukreja

Sales Representative,
Century 21 People’s Choice Realty Inc.,
Brokerage
(647) 576 - 2100

Manoj profile avatar

Property History

Property history for 529-50 Bruyeres Mews, Toronto

This property has been sold 2 times before. Create your free account to explore sold prices, detailed property history, and more insider data.

Sign In / Register

Inventory Graph

10 9 8 7 6 5 4 3 2 1 0 1 Months of inventory SELLER'S Market BALANCED Market BUYER'S Market

Thinking of Selling?

Find Out Your Home’s Value in Today’s Market!

No Email or Signup is required to view your home estimate.

estimate your home value

Contact Manoj Kukreja

Sales Representative, Century 21 People’s Choice Realty Inc., Brokerage
(647) 576 - 2100

Manoj profile avatar

Recent Sold Listings in Niagara, Toronto

Popular Cities